Slope engineering in London encompasses the assessment, design, and remediation of both natural and man-made inclines to ensure long-term stability and safety. The category covers everything from initial soil erosion analysis through to detailed slope stability analysis and the implementation of robust retention systems. In a city defined by its river terraces, historic cuttings, and dense urban infrastructure, even minor slope failures can disrupt transport networks, threaten listed structures, and incur significant economic and social costs. Understanding the interplay between ground conditions, groundwater, and imposed loads is therefore critical for developers, infrastructure managers, and local authorities alike.
London's geology presents a distinctive set of challenges for slope engineering. Much of the city is underlain by the London Clay Formation, a stiff, overconsolidated clay that is prone to softening and strength reduction when exposed to water infiltration and seasonal weathering. Overlying the clay are extensive deposits of River Terrace Gravels and made ground, which can mask buried channels, variable fill, and relic landslide features. These conditions demand a rigorous ground investigation to define the soil stratigraphy, shear strength parameters, and pore water pressure regime before any analysis or design work proceeds. Without this understanding, the risk of delayed failure in cuttings, embankments, and basement excavations increases substantially.
Regulatory compliance in the UK is governed by a hierarchy of standards, with Eurocode 7 (BS EN 1997-1 and -2) and its UK National Annex providing the overarching framework for geotechnical design. For slopes and retaining structures, a factor of safety (FS) calculation must demonstrate adequate margin against ultimate limit states, typically verified against the design approaches set out in the code. Additionally, the Construction (Design and Management) Regulations 2015 impose duties to manage risk during both construction and the operational life of a slope. Network Rail and Transport for London standards add further requirements for infrastructure slopes, often mandating specific monitoring and assessment cycles to maintain operational safety.
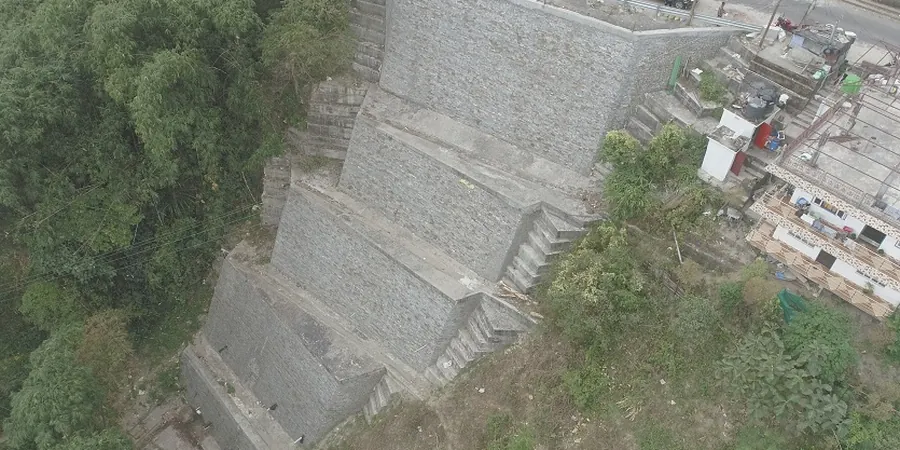
The types of projects that demand specialist slope input are diverse. Infrastructure schemes such as Crossrail and HS2 have required deep cuttings and temporary excavations through complex ground, where slope failure analysis informed both temporary works and permanent slope stabilization design. Residential and commercial developments on sloping sites frequently trigger the need for retaining wall design to create usable platforms, while highway widening and flood defence upgrades rely on MSE (Mechanically Stabilized Earth) wall design and sheet pile wall design to achieve steep, durable faces. Even smaller-scale projects such as basement excavations in terraced streets require careful assessment of temporary slope stability to protect adjacent properties.
Available services
Soil erosion analysis
→ Ver detalleSlope stability analysis
→ Ver detalleSlope failure analysis
→ Ver detalleFactor of safety (FS) calculation
→ Ver detalleSlope stabilization design
→ Ver detalleRetaining wall design
→ Ver detalleMSE (Mechanically Stabilized Earth) wall design
→ Ver detalleSheet pile wall design
→ Ver detalleQuick answers
What are the main triggers of slope instability in the London area?
The primary triggers include prolonged or intense rainfall leading to elevated pore water pressures, especially in the London Clay, and human activities such as poorly controlled excavations or unanticipated changes in groundwater. Seasonal wetting and drying cycles can soften near-surface clays, reducing shear strength over time. Leaking buried solutions and inadequate drainage also contribute significantly to localised failures in both natural and engineered slopes.
How does Eurocode 7 influence slope design in the UK?
Eurocode 7 requires that geotechnical designs consider ultimate limit states such as overall stability and serviceability limit states like excessive deformation. It mandates a defined design approach, typically Design Approach 1 in the UK, which applies partial factors to actions, material properties, and resistances. This ensures a consistent level of reliability across all slope works, from simple cuttings to complex multi-tiered retaining systems.
What is the difference between a slope failure analysis and a routine stability check?
A routine stability check is a forward-looking assessment to verify that a proposed or existing slope meets the required factor of safety under anticipated conditions. A slope failure analysis, by contrast, is a forensic investigation into a slope that has already failed, aiming to determine the failure mechanism, the triggering factors, and the residual strength parameters, which then inform the remedial design and any liability considerations.
When might a mechanically stabilised earth wall be preferred over a sheet pile solution in London?
MSE walls are often preferred where a more flexible, visually integrable structure is needed and sufficient space exists for the reinforced soil block behind the facing. They can accommodate differential settlement better than rigid structures. Sheet pile walls are typically chosen for very constrained sites, temporary works, or locations with high groundwater where a low-permeability cut-off is essential, such as alongside rivers or docks.